
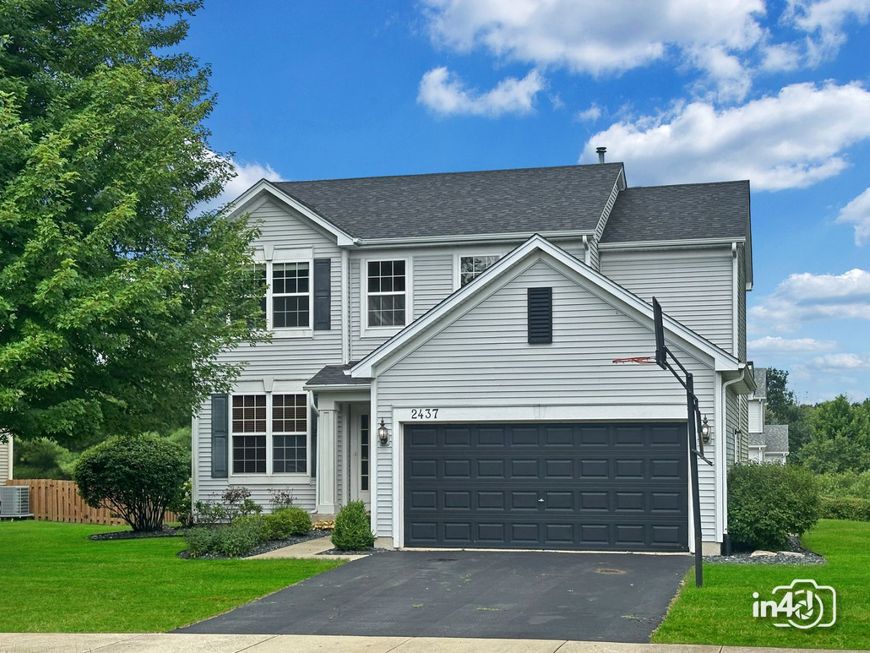
2437 Sir Barton Lane Montgomery, IL 60538
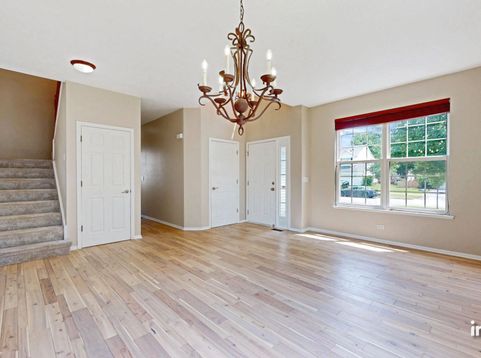
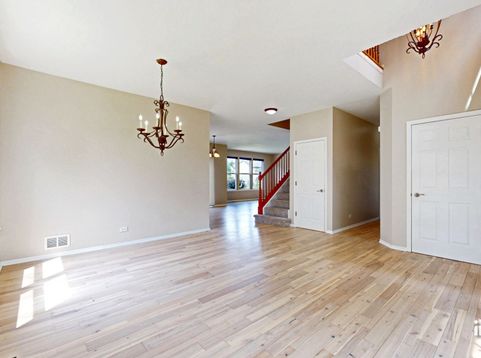
Immaculate and beautifully updated 2-story home available for rent in the desirable Blackberry Crossing West subdivision! This spacious home offers 4 bedrooms, 3.1 bathrooms, and an ideal layout for comfortable living and entertaining. The main level features hardwood flooring throughout and a beautifully updated kitchen with stainless steel appliances, ample cabinetry, and plenty of workspace. Upstairs, you'll find three generously sized bedrooms, a versatile loft, and a spacious primary suite with a private en-suite bath. The finished basement provides exceptional additional living space, including a fourth bedroom, a full bathroom, a large recreation room, a private office, and abundant storage space in the utility room. Step outside to enjoy the beautifully landscaped backyard featuring a large paver patio perfect for relaxing or hosting family and friends. Conveniently located just minutes from shopping, dining, parks, and everyday amenities, this home offers the perfect combination of space, comfort, and location.

Baird & Warner Kristin Cyko 630.730.9476 Email
Property Details
Amenities
Feature Descriptions
Room Information
Schools
Disclaimer: The accuracy of all information regardless of source, including but not limited to square footage and lot size, is deemed reliable but not guaranteed nor warranted and should be personally verified through personal inspection by and/or with the appropriate professionals.
Location
See details and scored characteristics about this location.


Select a format below, new window will open and will prompt you to print.


AWARD WINNING SERVICES

GLOBAL REACH & HOME INSURANCE



WEBSITE AWARDS


Market Report
Sign up today to stay updated on what’s happening in your local real estate market.
